Leave a Message

Thank you for your message. I will be in touch with you shortly.

Explore My Properties
9591 Dension Lane
9591 Dension Lane
9591 Dension Lane
9591 Dension Lane
9591 Dension Lane
9591 Dension Lane
9591 Dension Lane
9591 Dension Lane
9591 Dension Lane
9591 Dension Lane
9591 Dension Lane
9591 Dension Lane
9591 Dension Lane
9591 Dension Lane
9591 Dension Lane
9591 Dension Lane
9591 Dension Lane
9591 Dension Lane
VIEW PHOTOS
$241,500

9591 Dension Lane

3 Beds 2 Baths 1,288 Sq.Ft. 9,100 Sq.Ft.

Description

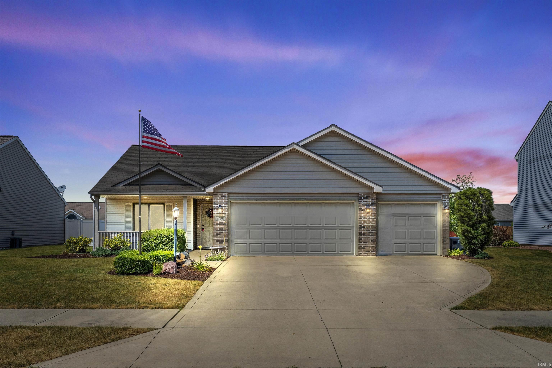
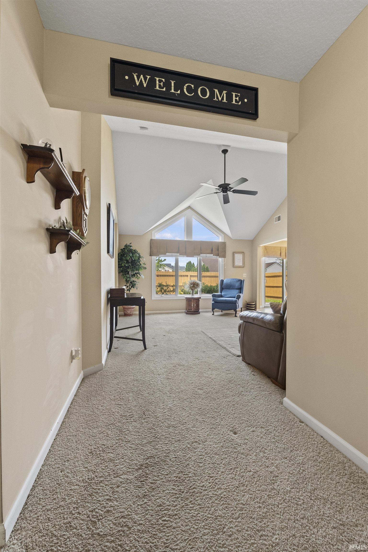
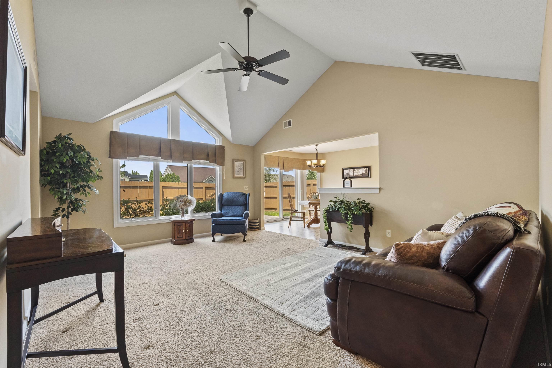
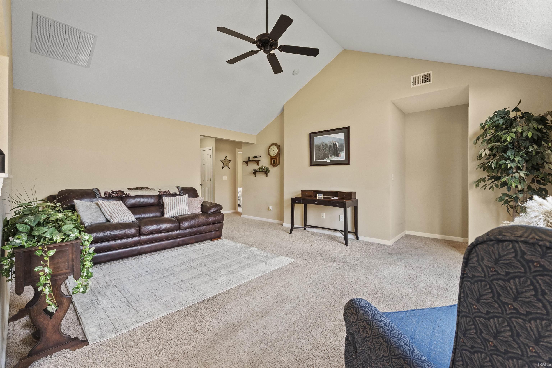
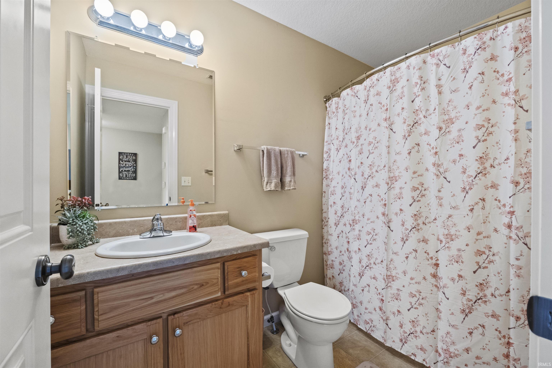
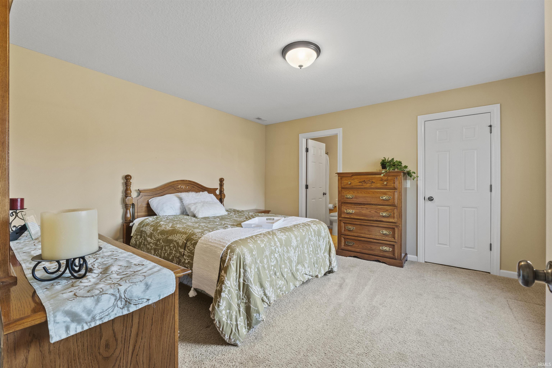
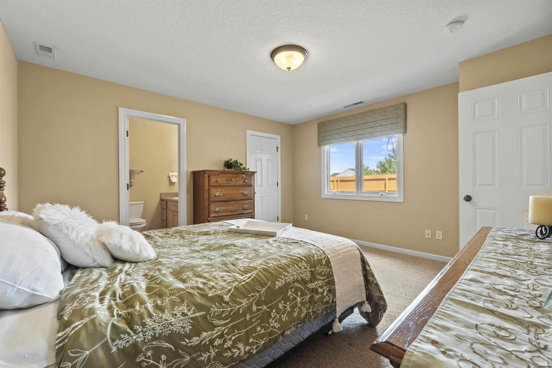
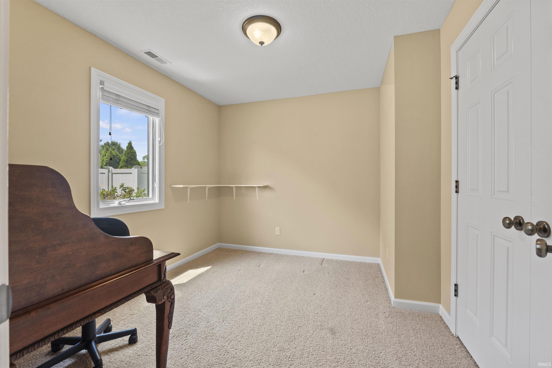
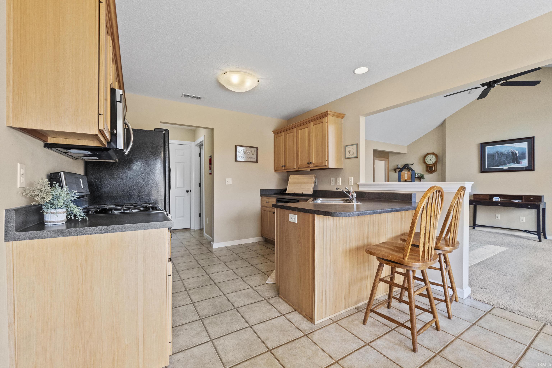
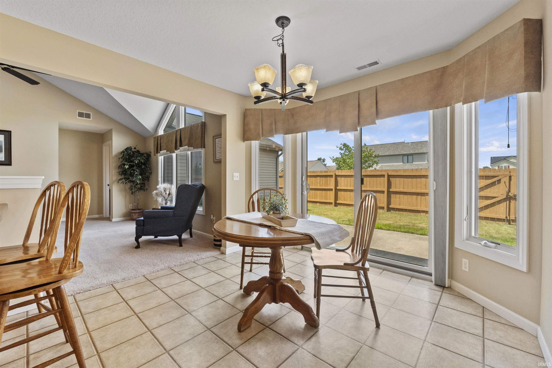
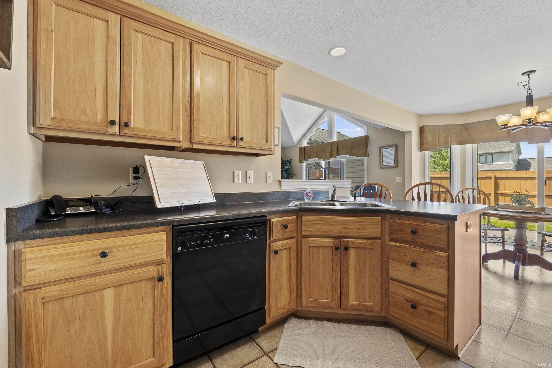
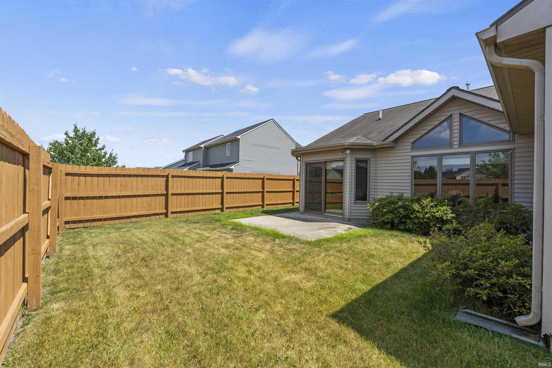
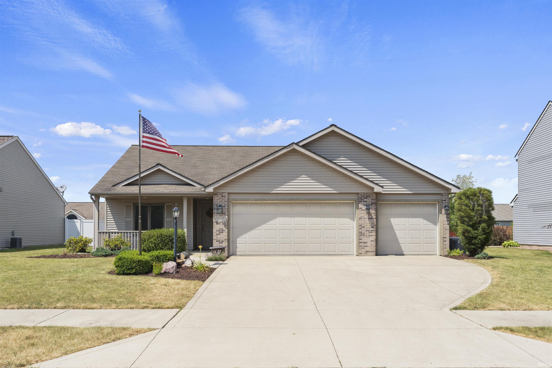
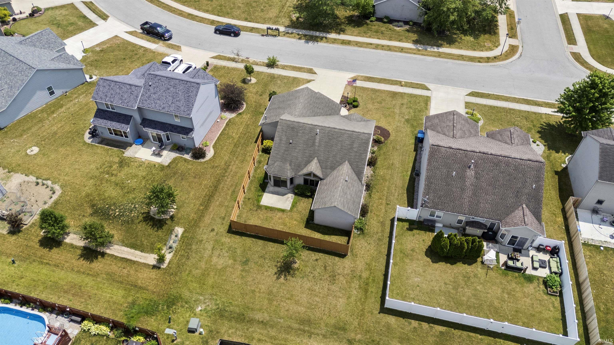
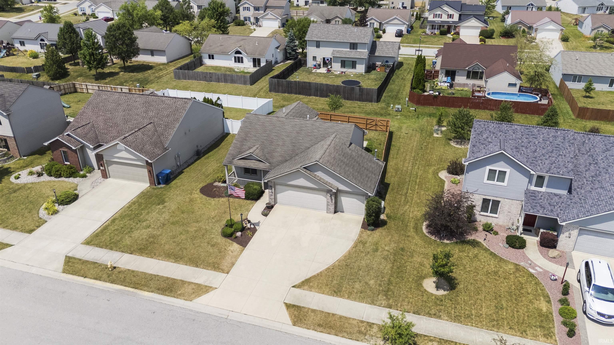
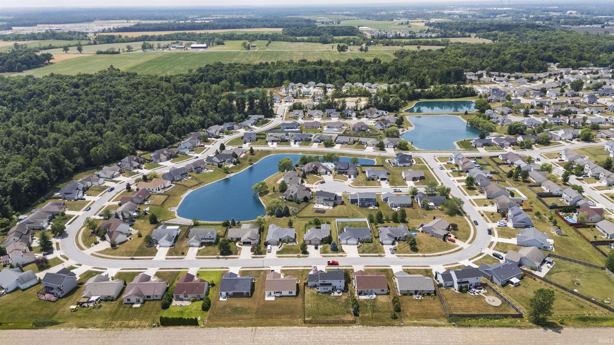
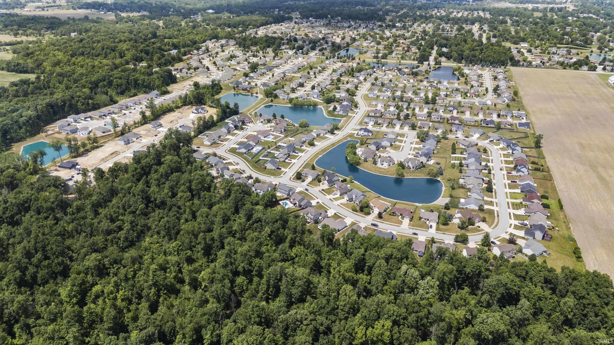
Open House Saturday June 29, 2024 1-3p Welcome Home! Discover the charm of this beautifully maintained 3 bedroom, 2 bath contemporary ranch in the desirable Pinestone neighborhood. Step into an inviting open concept living space accentuated by vaulted ceilings and an abundance of natural light pouring through the picturesque windows in the great room. The split floor plan offers a private master ensuite complete with a spacious walk-in closet. Admire the pristine natural cabinetry that adds warmth and elegance throughout the home. Outside, enjoy the tranquility of a privacy-fenced yard and relax on the covered front porch. Practical features include a whole home gas generator and a three-car heated garage with a durable polycoated floor. This home boasts excellent curb appeal and provides scenic pond views throughout the subdivision, perfect for a leisurely stroll. As an added bonus, the seller is offering $500 towards a carpet allowance for buyers. Schedule a tour today and make this stunning home yours!

Share Property

Location

9591 Dension Lane, New Haven, IN 46774

Status

Sold
Sarah Howard

Sarah Howard

TITLE

REALTOR®

Property Amenities

Interior
Total Bedrooms: 3
Full Bathrooms: 2
Area & Lot
Total area 1,288 Sq.Ft.
Lot Area 9,100 Sq.Ft.
Living area 1,288 Sq.Ft.
MLS® ID 202423455
Year Built 2006
School District East Allen County
High School New Haven
Middle School New Haven
Elementary School New Haven
Architecture Styles Ranch
Type Residential
Status Sold
Exterior
Stories 1
Air conditioning Central Air
Heat type Gas
Garage Space 3.0
Sewer City
Lot Features Planned Unit Development
Roof Asphalt
Finance
Sales Price $241,500
HOA Fees $125 yearly
Real Estate Tax $1,425 yearly

360 Virtual Tour

Take a tour of this property

Let’s Find Your Dream Home

Get assistance in determining current property value, crafting a competitive offer, writing and negotiating a contract, and much more. Contact me today to find out how I can be of assistance to you!