Leave a Message

Thank you for your message. I will be in touch with you shortly.

Explore My Properties
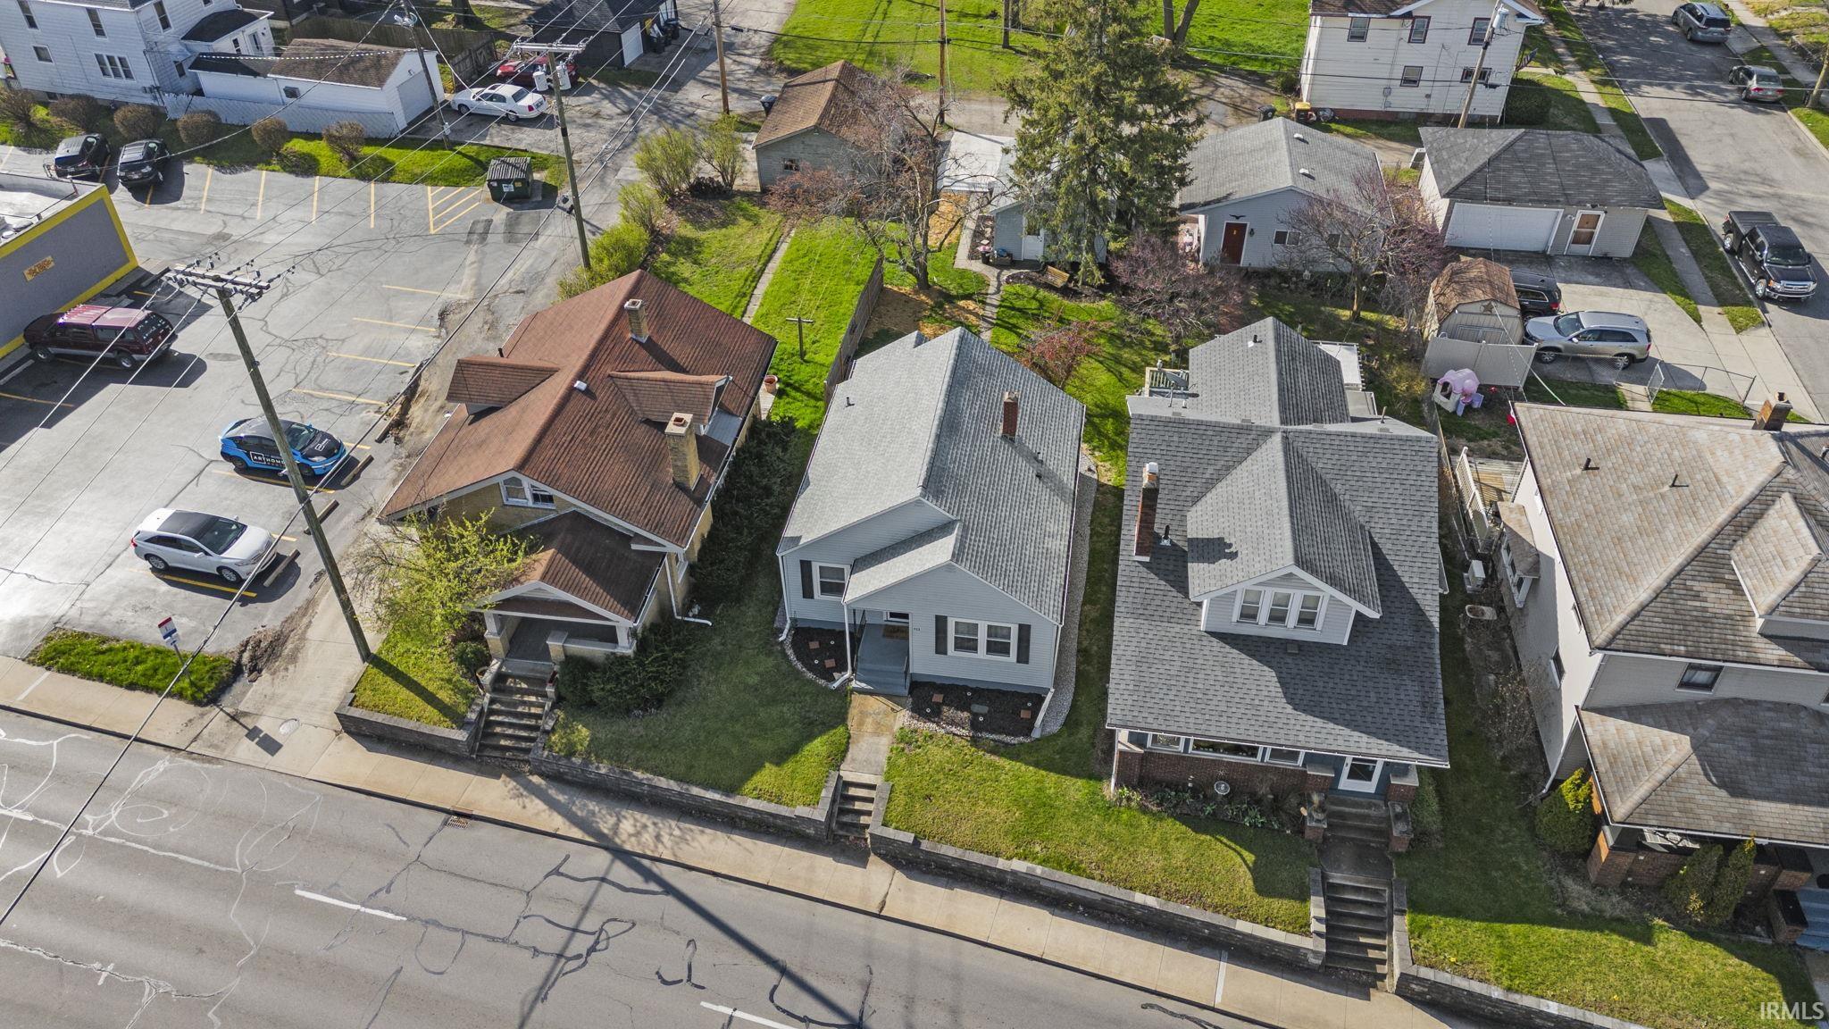
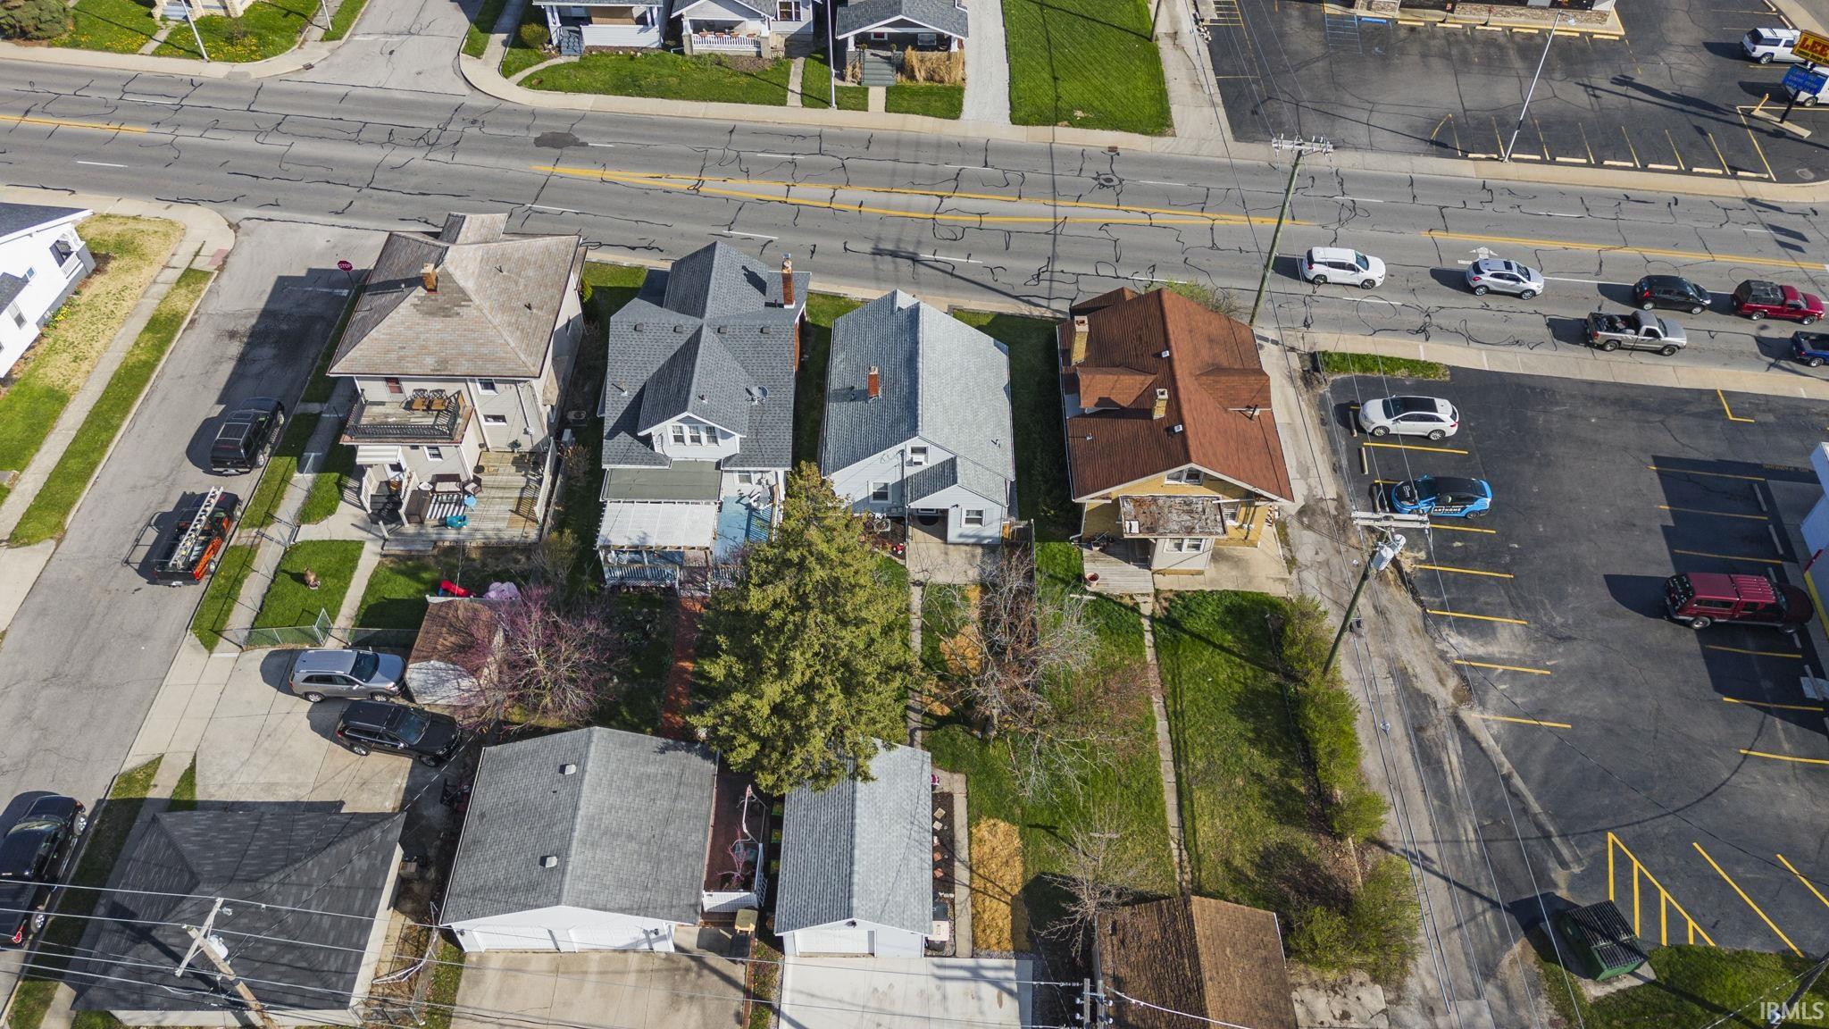
423 W State Boulevard
VIEW PHOTOS
$197,000

423 W State Boulevard

3 Beds 2 Baths 2,409 Sq.Ft. 5,548 Sq.Ft.
Description

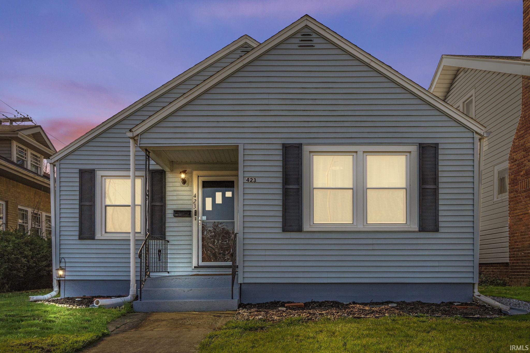
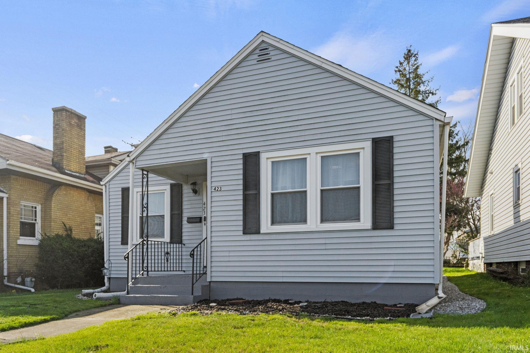
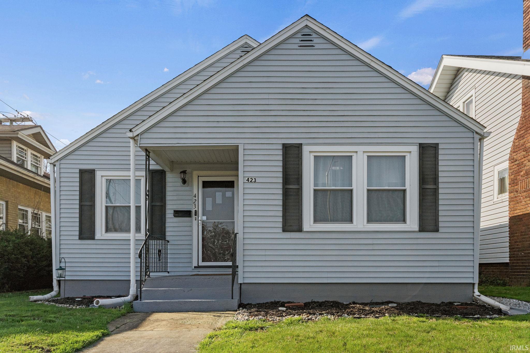
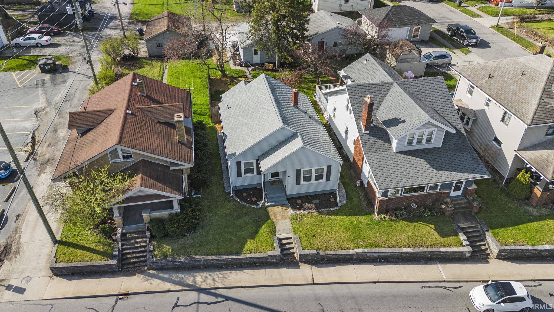
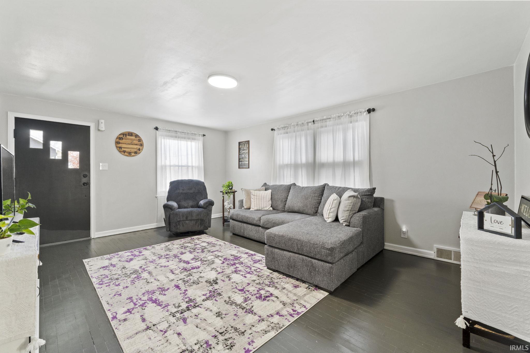
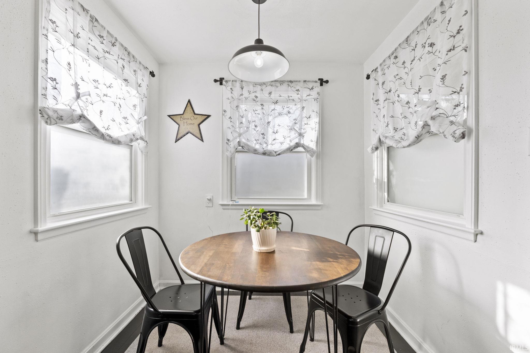
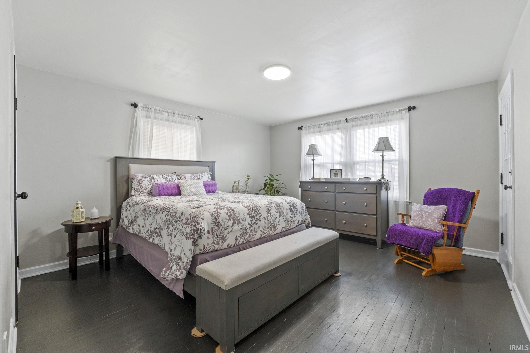
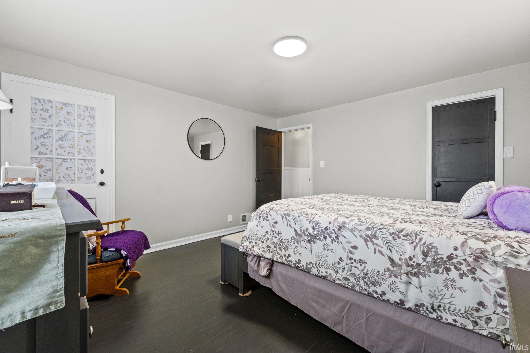
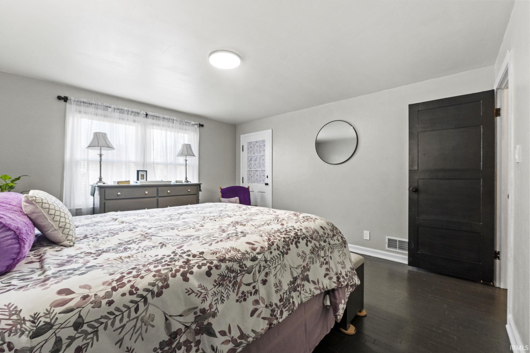
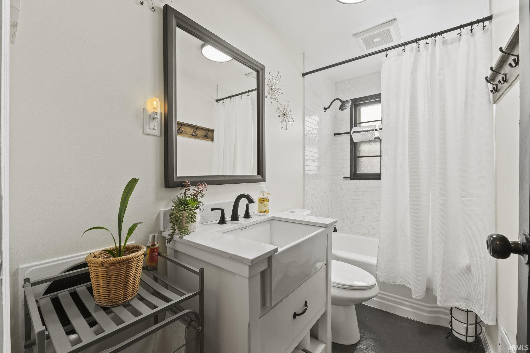
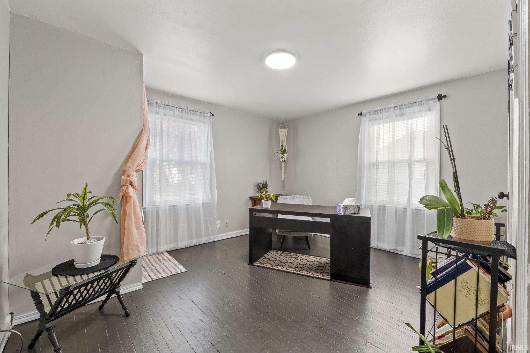
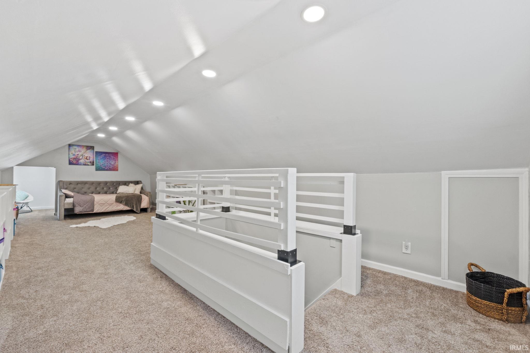
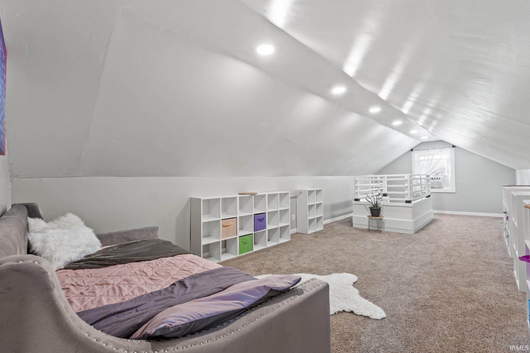
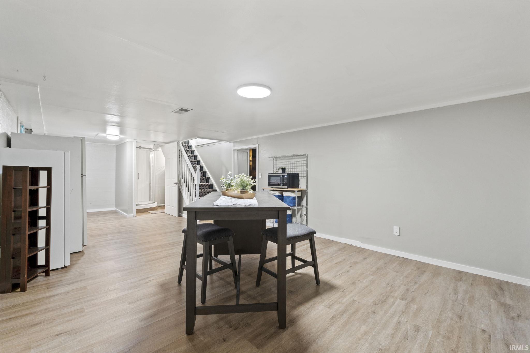
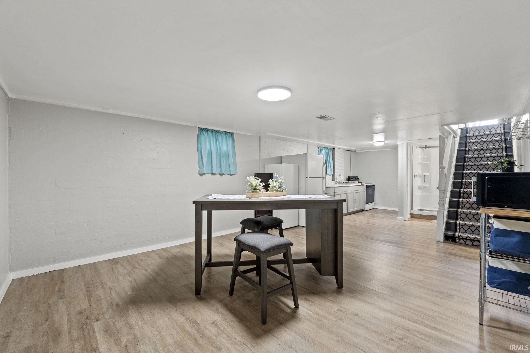
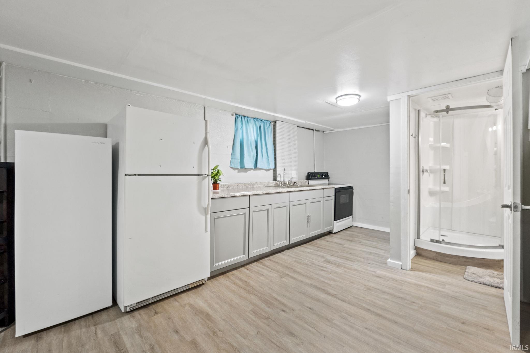
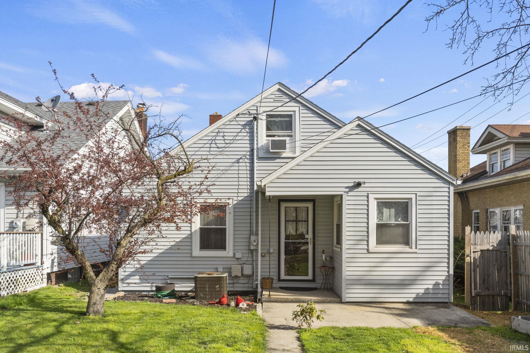
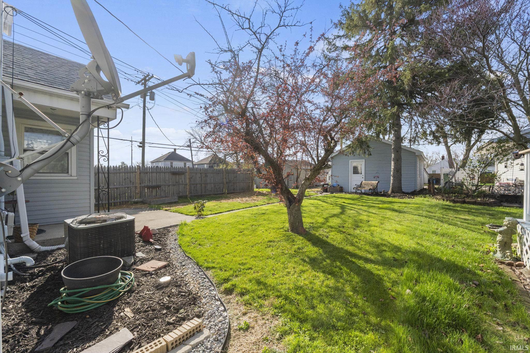
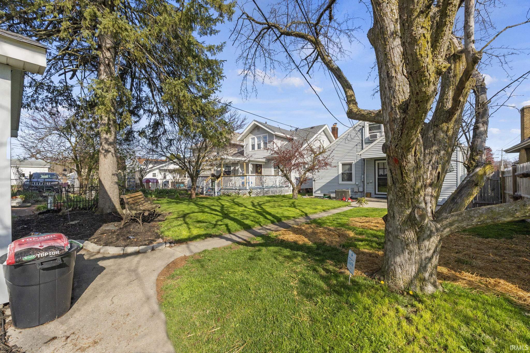
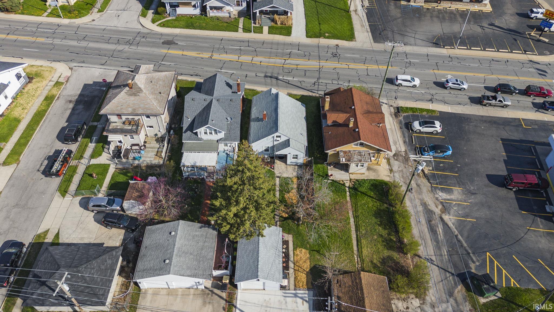
Pending accepting back up offers. Welcome to the '08! Urban living at its best! This fully renovated cape cod invites you to three levels of living space, over 2400 square feet of neutral and modern decor. Enjoy three large sized bedrooms, two full bathrooms, fully finished upstairs loft along with a fully finished basement with second kitchen and interior workshop. This home has main level laundry with the ultimate LG wash tower. Kitchen features a breakfast nook, newly installed cabinetry, butcher block counters and Samsung Smart appliances. This home provides Blink full home security system installed with five point surveillance including front doorbell camera, motion lighting to house and garage. All appliances stay as well as security system. Buy worry free. Seller is offering full home warranty. Schedule a tour today!

Share Property

Location

423 W State Boulevard, Fort Wayne, IN 46808-3136

Status

Sold
Sarah Howard

Sarah Howard

TITLE

REALTOR®

Property Amenities

Interior
Flooring Hardwood Floors, Vinyl
Total Bedrooms: 3
Full Bathrooms: 2
Area & Lot
Total area 2,409 Sq.Ft.
Lot Area 5,548 Sq.Ft.
Living area 2,409 Sq.Ft.
MLS® ID 202413124
Year Built 1950
School District Fort Wayne Community
High School North Side
Middle School Northwood
Elementary School Franke Park
Architecture Styles Cape Cod
Type Residential
Status Sold
Exterior
Stories 1
Air conditioning Central Air
Heat type Gas, Forced Air
Garage Space 1.0
Sewer City
Lot Features Level, Planned Unit Development
Roof Asphalt, Shingle
Finance
Sales Price $197,000
Real Estate Tax $805 yearly

360 Virtual Tour

Take a tour of this property

Let’s Find Your Dream Home

Get assistance in determining current property value, crafting a competitive offer, writing and negotiating a contract, and much more. Contact me today to find out how I can be of assistance to you!